Blog ·
Designing the Perfect Walk-In Shower for Your Space
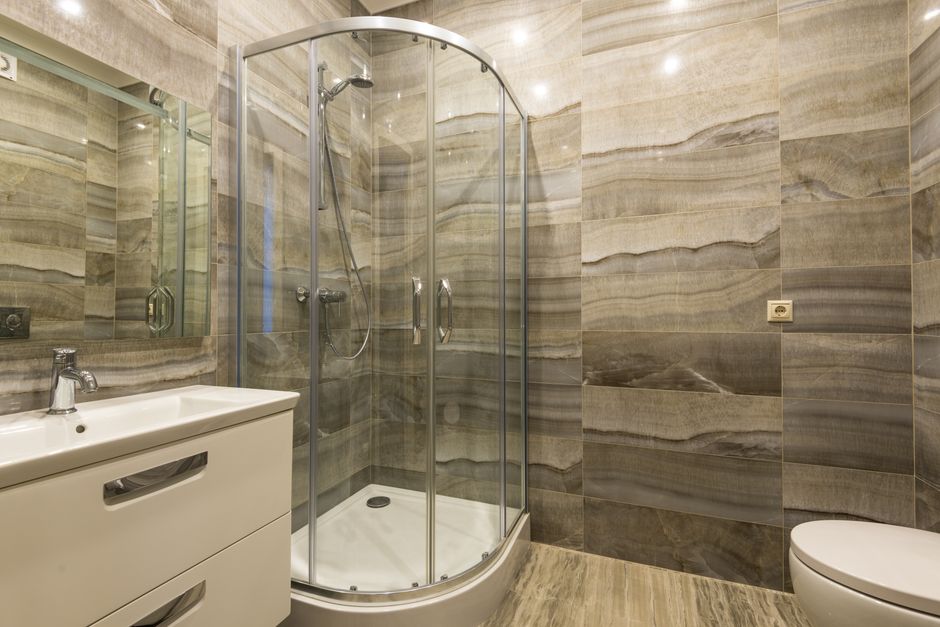
Planning a walk-in shower requires thinking through several practical decisions. Getting these details right ensures your shower works perfectly for years to come, not just on installation day.
Entry and floor planning is your starting point. The opening should feel generous enough that you don't feel confined. Most people appreciate a minimum entry width of 24 to 30 inches—wide enough to step through naturally without turning sideways. Your floor should slope gently toward a drain position that's out of the main walking path. This prevents water from pooling where you'll be stepping.
Think about placement within your bathroom. A corner installation makes efficient use of space in smaller bathrooms, while a centered or island shower becomes a focal point in larger spaces. Consider how you'll move from your vanity to the shower and where wet footprints will travel. This planning prevents water from reaching areas where it causes problems.
Bench seating serves multiple purposes. It provides a resting spot mid-shower without leaving the space. It offers a safety feature if you ever need something to stabilize yourself. In family bathrooms, it creates a functional spot for children. You can build seating into a corner or along one wall—plan this during initial design rather than adding it later.
Your wall layout affects both function and comfort. If one wall will hold showerheads and controls, ensure this placement doesn't put you in direct contact with hardware as you move around. Temperature controls should be accessible without reaching awkwardly. Multiple showerheads or body jets can enhance comfort, but their positioning makes a real difference in your daily experience.
Storage solutions keep daily items within arm's reach. Built-in niches, wall-mounted shelves, or corner caddy options prevent bottles and soaps from cluttering your space. Built-in solutions look cleaner than surface-mounted alternatives, but surface options offer flexibility if you change preferences later.
Drainage capacity matters more than most people realize. Your drain should handle steady water flow without backing up. Professional installation ensures proper slope and drain sizing for your specific shower dimensions.
Ventilation planning keeps moisture from affecting your home long-term. An exhaust fan sized appropriately for your bathroom volume removes humidity effectively. This prevents damage to walls and other fixtures while keeping the space comfortable during and after use.
These design choices aren't cosmetic—they shape how your shower performs every single day. Taking time to think through each element ensures your walk-in shower becomes the functional, enjoyable space you're imagining.